
New Construction - Primary on Main


Address
2664 Nw Skyline Ranch Road Lot 59, Bend, OR
Price
$ 1,299,900
Property Attributes
- MLS#220229184
- TypeSingle Family
- Listing Status Active
- CountyDeschutes
- CityBend
- AreaNW
- NeighborhoodTalline Phase 3
- Zip97703
- StylePrairie
- Year Built2026
- Price$ 1,299,900
- Bedrooms3
- Full Bathrooms3
- Half Bathrooms0
- Sqr Footage2131
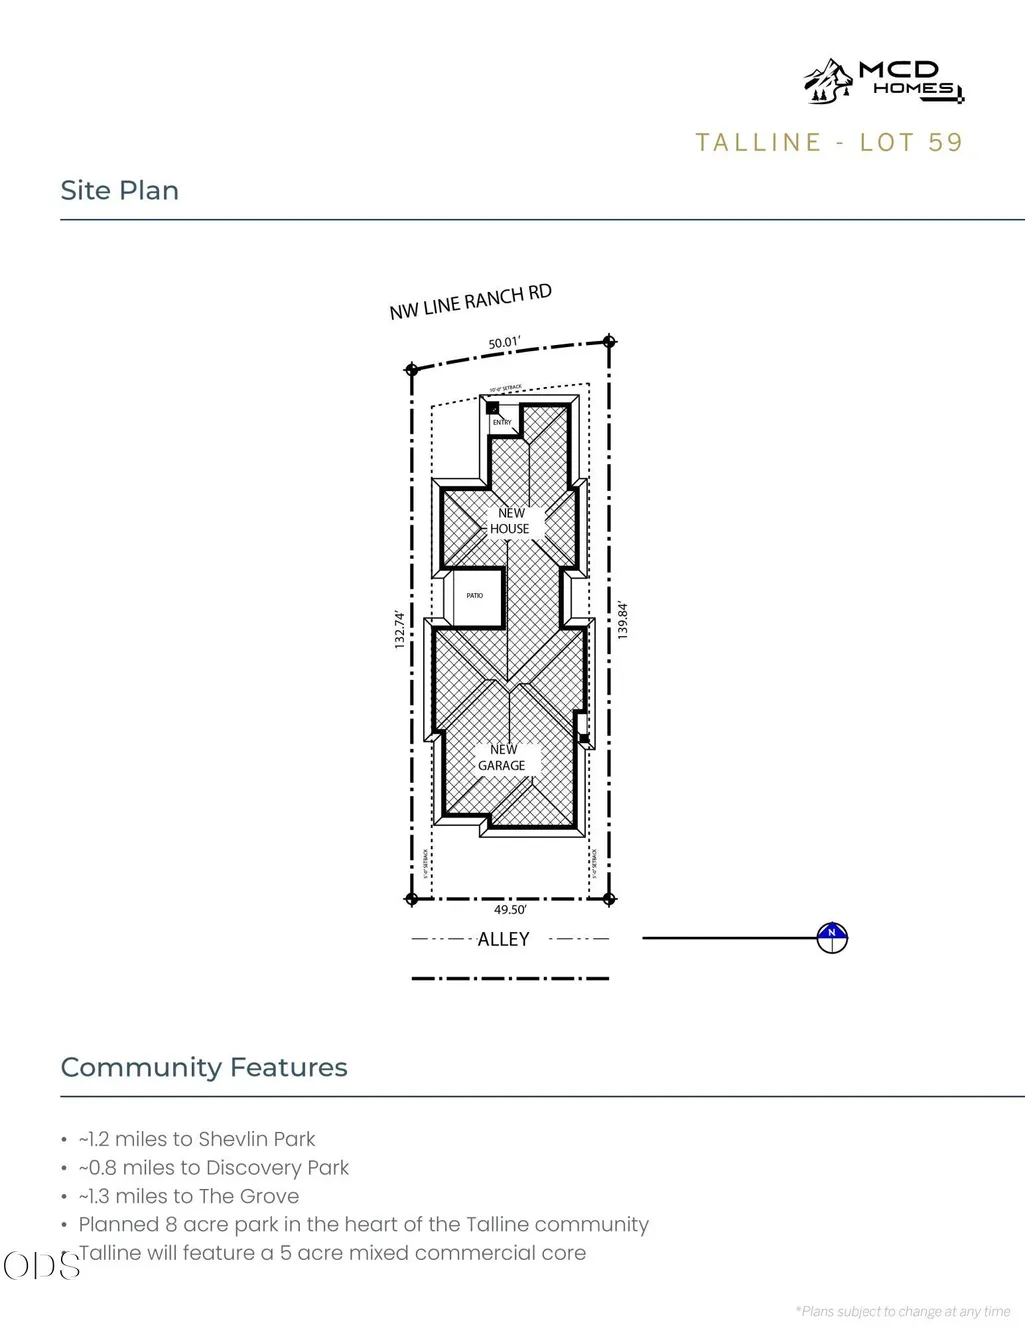
- Lot Size0.16 Acres
Data Source:
MLS of Central Oregon (MLSCO)
Property Description
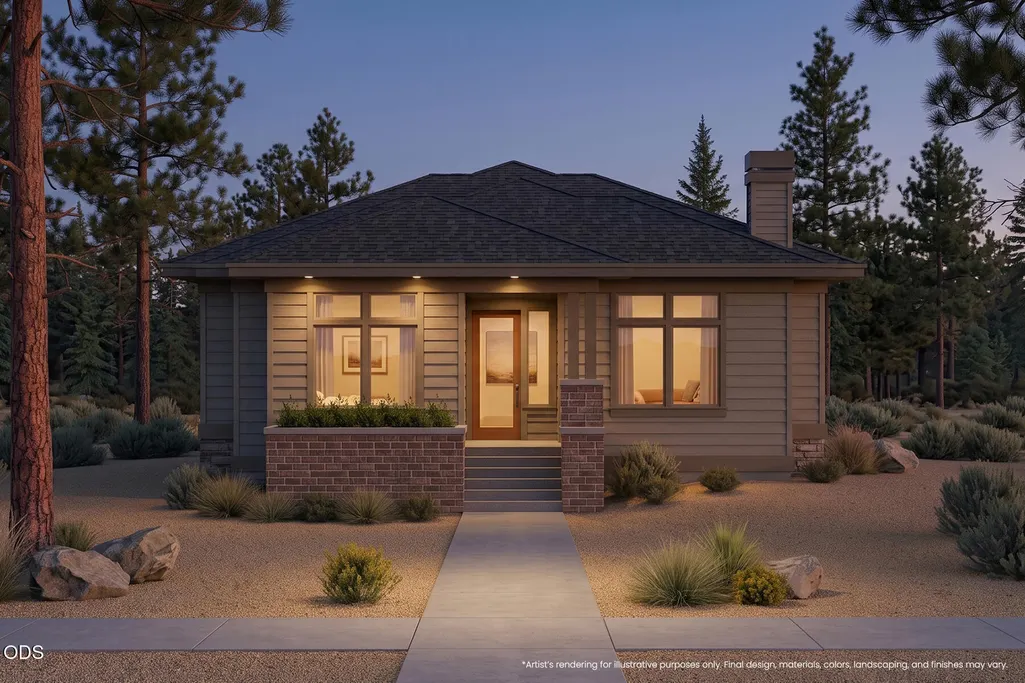
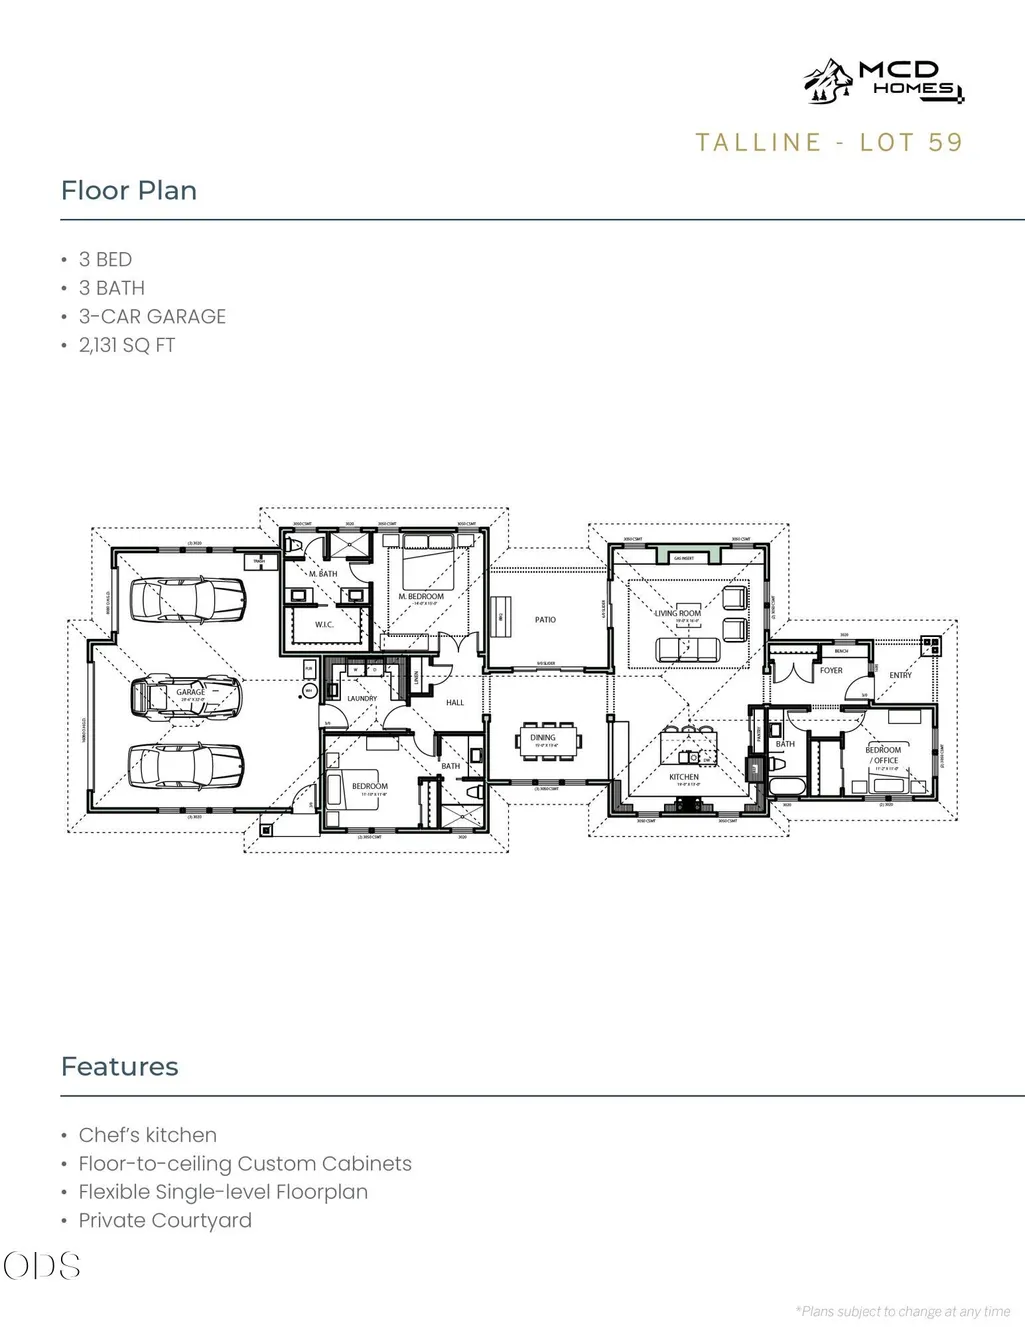
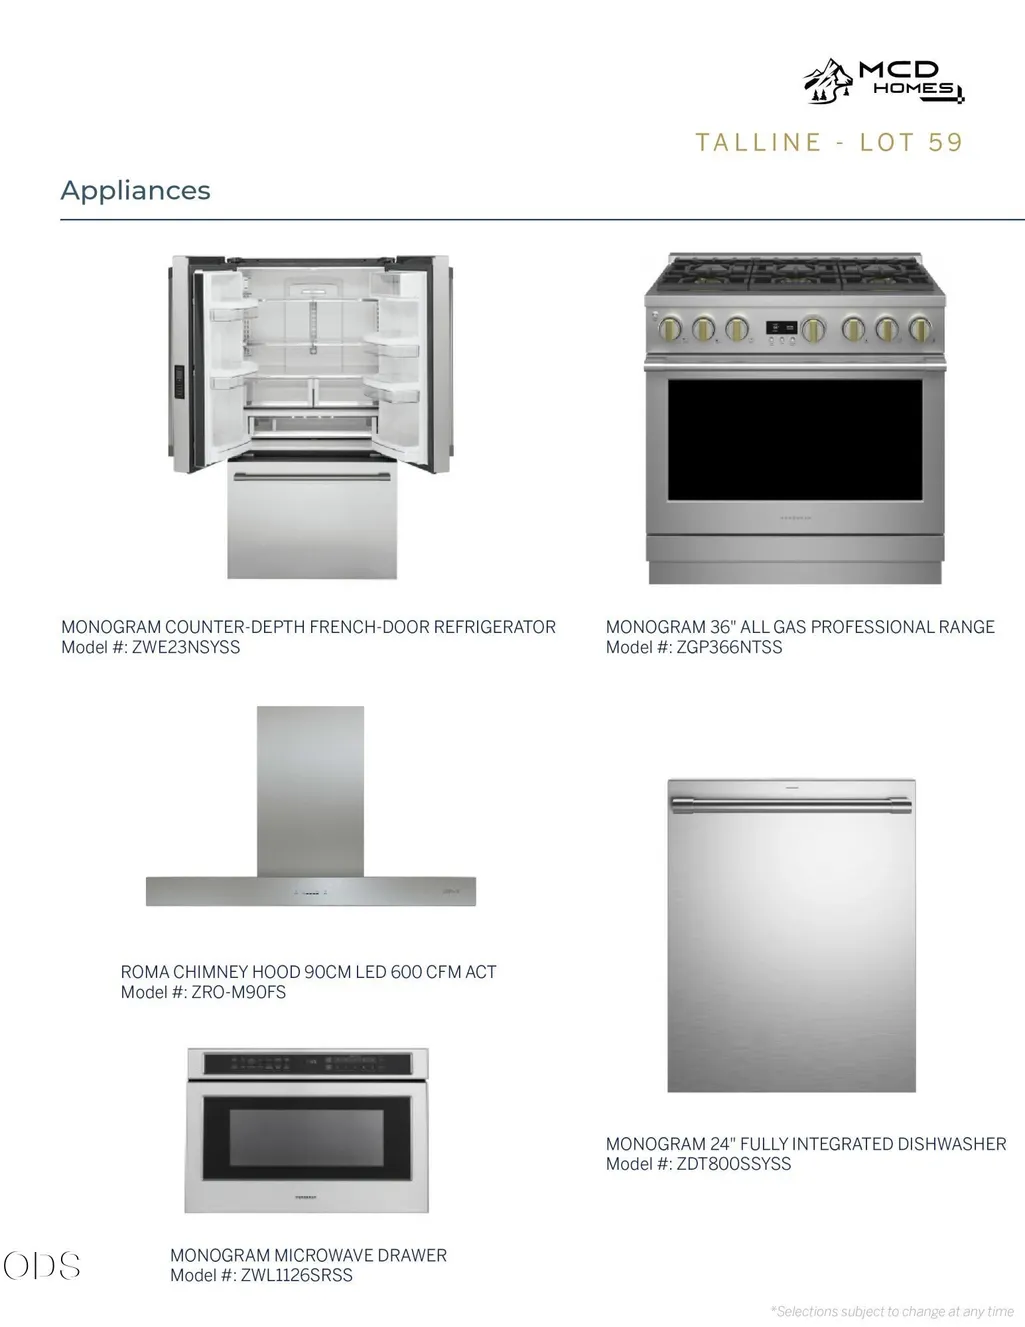
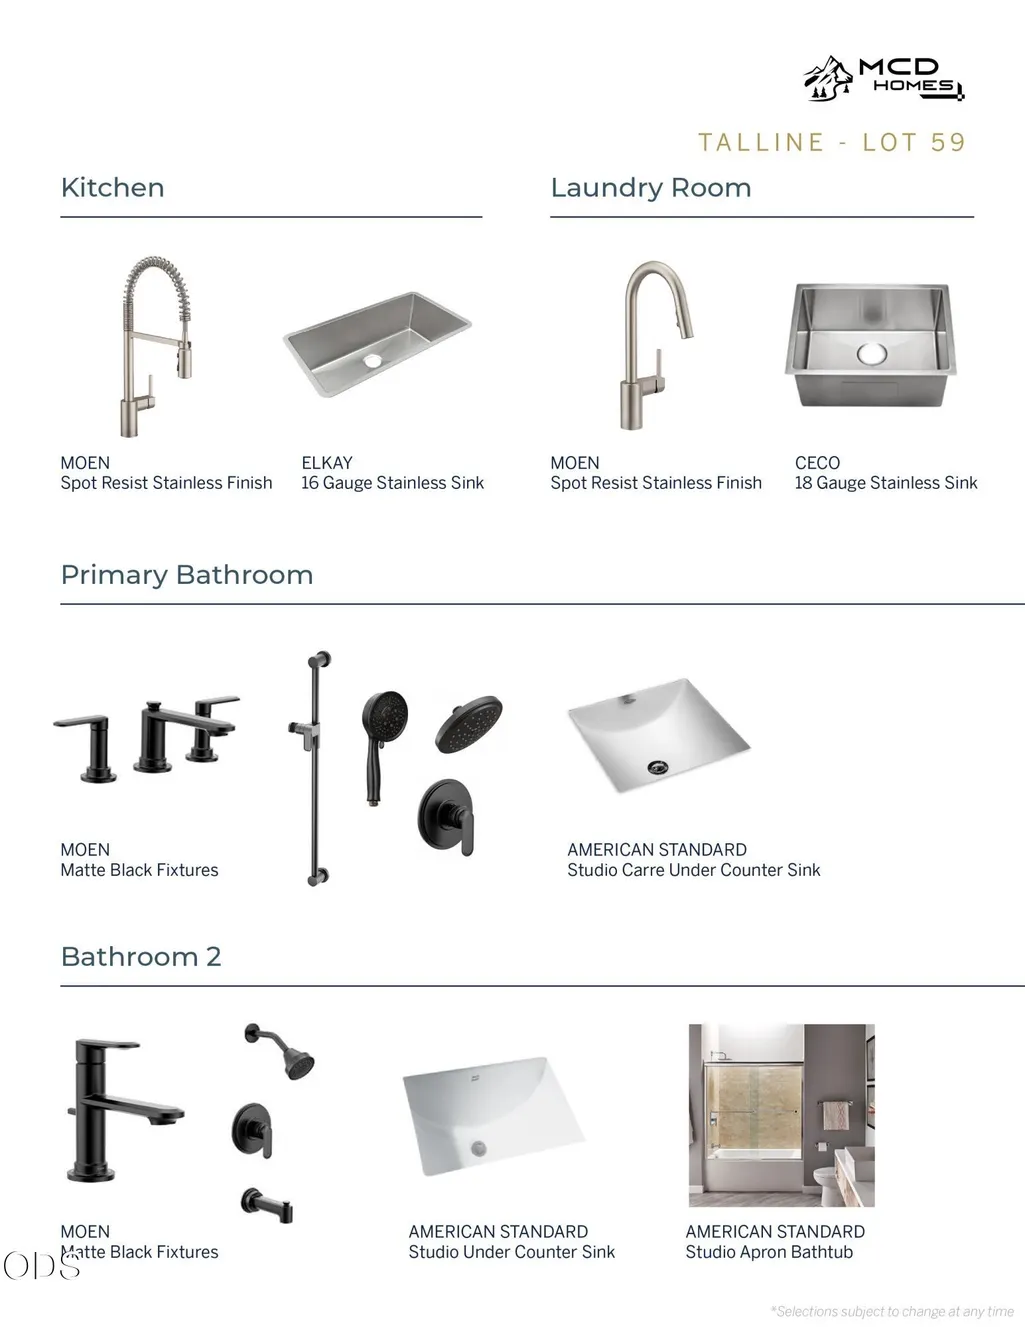
Thoughtfully designed for effortless single-level living, this MCD Builders home brings a warm, modern sensibility to Bend's Talline neighborhood. Sunlit interiors pair wide-plank white oak flooring, 10 ft ceilings throughout, 8-foot doors, designer tile and a refined palette of natural textures. At the heart of the home, a beautifully appointed kitchen layers quartz surfaces, custom cabinetry with gold hardware, under-cabinet lighting and Monogram appliances into a space that feels both elevated and inviting. Living and dining spaces flow naturally together, while large sliding doors from the living room, dining room, and primary suite open to a private covered patio, extending daily life outdoors. A second en-suite bedroom and every space on one level, this home offers an uncommon combination of ease, design and livability. The 3-car garage has room for all your gear and toys. Close to Shevlin Park, Discovery Park, The Grove and Talline's future 8-acre community park.
| Elementary School | Middle School | High School |
|---|---|---|
| High Lakes Elem Elementary School | Pacific Crest Middle Middle School | Summit High High School |
| Price History | |
|---|---|
| 9/25/2026 | Listed $1,299,900 |
General Features
| Sewer | Public Sewer |
|---|---|
| Heating | ENERGY STAR Qualified Equipment,Forced Air,Natural Gas |
| Cooling | Central Air,ENERGY STAR Qualified Equipment |
| Roof | Composition |
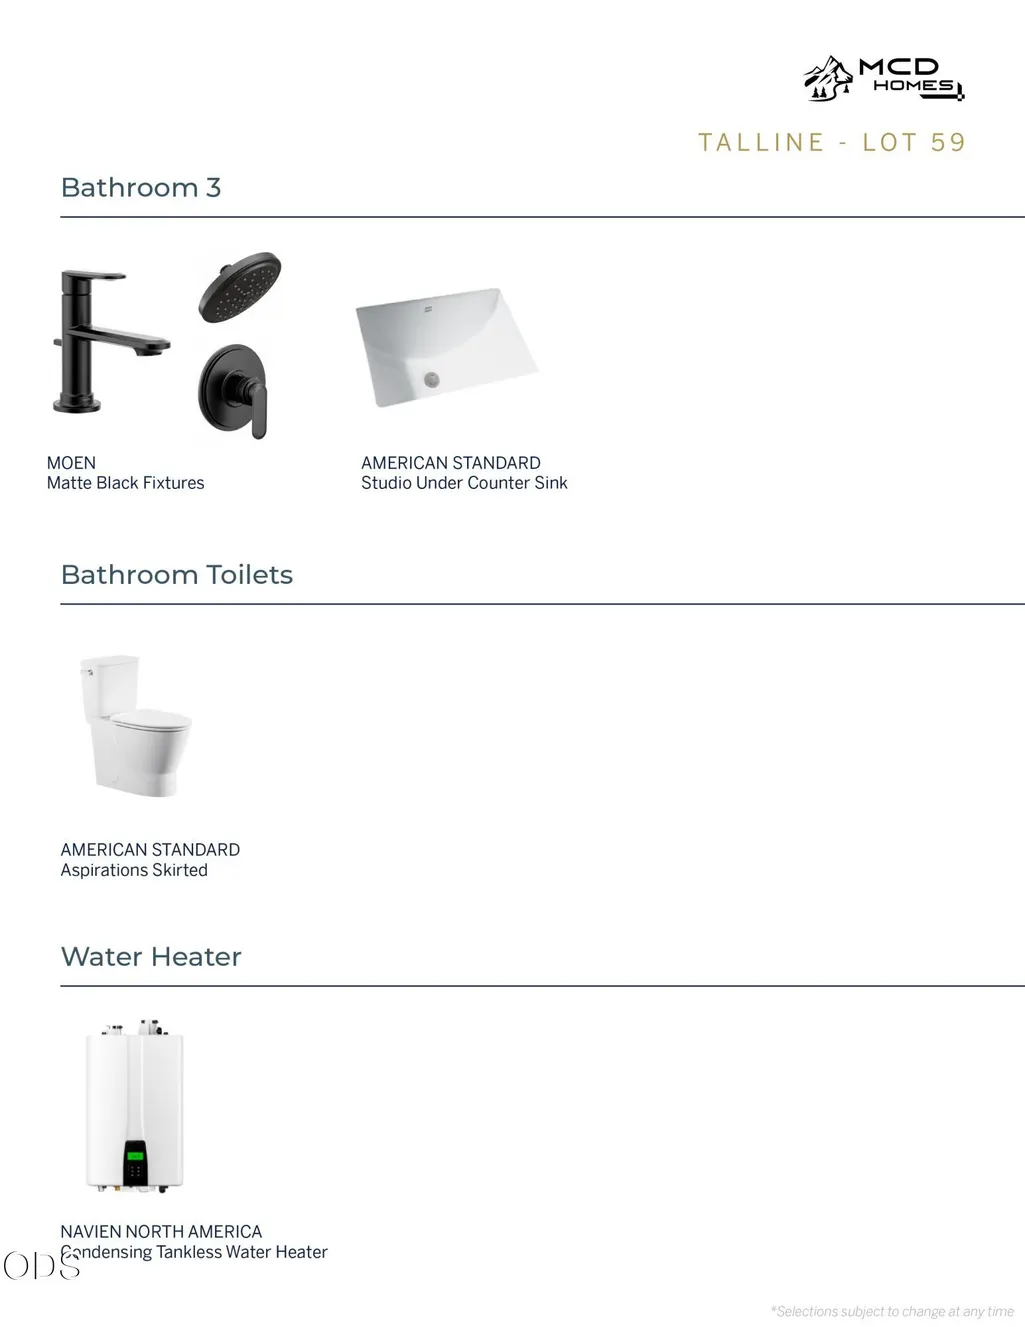
| Appliances | Dishwasher,Disposal,Microwave,Oven,Range,Range Hood,Refrigerator,Tankless Water Heater |
| Garage Spaces | 3 |
| Architectural Style | Prairie |
| Security Features | Carbon Monoxide Detector(s),Smoke Detector(s) |
| Construction Materials | Frame |
| Year Built | 2026 |
| Levels | One |
| Unit Number | Lot 59 |
| Property Subtype | Single Family Residence |
| Tax Year | 2026 |
| Accessibility | Smart Technology |
| Assoc Fee Paid Per | Monthly |
| County | Deschutes |
| New Construction | true |
| Property Type | Residential |
| Association Amenities | Snow Removal |
| HOA | true |
| Attached Garage | true |
| Subdivision Name | Talline Phase 3 |
| Garage Y/N | true |
| Full Baths | 3 |
| Status | Active |
| Directions | GPS Friendly |
| High School | Summit High |
| City | Bend |
| Senior Community Y/N | false |
| Zoning Description | RL |
| Lot Size Units | Acres |
| Lot Size Square Feet | 6969.6 |
| Elementary School | High Lakes Elem |
| Middle/Junior High School | Pacific Crest Middle |
| Additional Parcels Y/N | false |
| Structure Type | House |
| Builder Name | MCD Homes LLC |
| Standard Status | Active |
| Tax Lot | 59 |
| Sewer_co_Public_sp_Sewer | true |
| Utilities_co_Cable_sp_Available | true |
| Accessory Dwelling Unit Y/N | No |
Interior Features
| Interior Amenities | Breakfast Bar,Double Vanity,Enclosed Toilet(s),Granite Counters,Kitchen Island,Open Floorplan,Primary Downstairs,Shower/Tub Combo,Smart Thermostat,Solid Surface Counters,Tile Counters,Tile Shower,Walk-In Closet(s) |
|---|---|
| Basement | None |
| Flooring | Hardwood |
| Fireplace Features | Gas,Living Room |
| Common Walls | No Common Walls,No One Above,No One Below |
| Air Conditioning Y/N | true |
| Heating Y/N | true |
| Window Features | ENERGY STAR Qualified Windows,Vinyl Frames |
| Fireplace Y/N | true |
| Total Bedrooms | 3 |
| LivingAreaSource | Builder |
| Total Baths | 3 |
| Heating-Forced Air | true |
| Heating-Natural Gas | true |
Exterior Features
| Exterior Amenities | Courtyard |
|---|---|
| Parking Features | Alley Access,Attached,Driveway,Garage Door Opener,On Street |
| Lot Features | Drip System,Fenced,Landscaped,Native Plants,Smart Irrigation,Sprinkler Timer(s),Sprinklers In Front,Sprinklers In Rear |
| Water Source | Public |
| Inclusions | Kitchen Fridge |
| Lot Size Area | 0.16 |
| Foundation Details | Stemwall |
| Building Area Total | 2131 |
| Lot Size Acres | 0.16 |
| Road Surface Type | Paved |
Amenities
- Foreclosure
- Views
- Short Sale
- New Construction
- Adult 55+
- Lease To Own
- No HOA Fees
- Furnished
- Primary On Main
- Air Conditioning
- Seller Finance
- Green
- Fixer Upper
- Horse
- Golf
- Fireplace
- Deck
- Garage
- Basement
- Pool
Property vs Single Family Average in 97703
Price
Year Built

